The Satellite Town Ring Road (STRR) is one of the major infrastructure corridors shaping the growth of North Bengaluru and the wider Bengaluru metropolitan region.
Brigade WTC Devanahalli's location in the KIADB Phase 2 belt places the development within this broader infrastructure ecosystem. The STRR can provide connectivity toward several peripheral growth corridors, while Devanahalli itself is closely associated with Bengaluru's international airport and the expanding North Bengaluru employment belt.
For prospective buyers, however, travel times should be evaluated using the actual route, traffic conditions and completed infrastructure rather than relying only on marketing estimates.
WTC Devanahalli – Business and Employment Hub
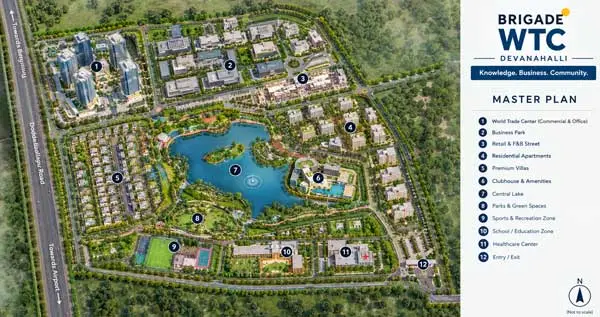
One of the major components planned within the development is WTC Devanahalli, which is expected to function as a business and commercial anchor.
The proposed business centre is approximately 1 million sq. ft., while the larger development also plans around 3 million sq. ft. of IT/ITES office space.
The inclusion of commercial space is significant because a large employment component can potentially support demand for nearby housing, rental accommodation, retail and everyday services. However, future demand will depend on actual office occupancy, company participation, infrastructure delivery and the broader growth of the Devanahalli employment corridor.
Retail, Entertainment and Recreational Spaces
Brigade WTC is planned with a significant retail and entertainment component of approximately 5 lakh sq. ft.
The proposed retail environment is expected to include:
- Shopping and retail outlets
- Multiplex
- Dining spaces
- Social and community spaces
- Recreational facilities
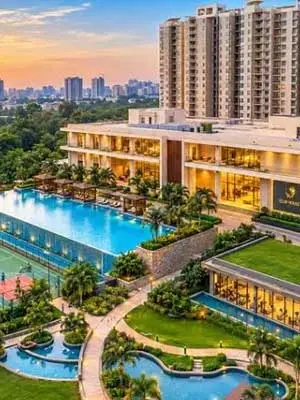
The development also incorporates landscaped gardens and meadows intended to connect residential areas with open and green spaces.
This combination of residential, retail and recreational infrastructure is intended to create a more self-contained environment where residents can access everyday services and leisure facilities within the larger development.
Hospitality and Healthcare
The larger development is also planned to include hospitality and healthcare infrastructure.
A 5-star hotel is proposed as part of the development, adding a hospitality component to the mixed-use environment. A 200-bed hospital is also planned, potentially providing healthcare infrastructure within or around the development.
These components are important to consider when evaluating a large integrated development because they contribute to the wider ecosystem around the residential community. At the same time, buyers should distinguish between planned components and completed facilities when evaluating the project's present-day livability.
School and Convention Centre
Education and institutional infrastructure form another part of the planned development.
A school and convention centre are proposed within the larger Brigade WTC development. The school could be particularly relevant for families considering long-term residential use, while the convention component supports the project's broader commercial and business-oriented positioning.
The actual opening dates, operators, capacity and final specifications should be verified when official details are released.
Gardens, Meadows and Open Spaces
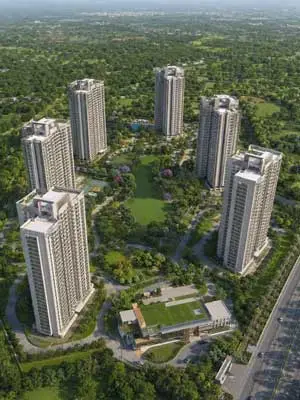
The project is planned around a connected landscape of gardens and meadows, bringing landscaped open areas closer to the residential environment.
For a development of this scale, landscaping can play an important role in creating separation between residential towers and commercial areas while providing spaces for walking, recreation and community interaction.
The final landscape design, open-space percentage and amenity distribution should be checked against approved plans before purchase.





 Call Us